
{"pluginID":"1","url":"portland-homes-for-rent"}
21723 Southeast Alder Drive
Gresham, OR 97030
Full Gallery
Property Details
$1,495.00
USD / Month
2
Beds
1
Bath
875
sqft
•
For Rent
Building Type:
Multiplex
Deposit:
$1,495.00
Pets:
Yes
Date Available:
08-01-2026
Pet Type:
Dogs, Cats
Updated 2-Bedroom Corner Apartment with Private Fenced Yard and Parking
This bright and newly updated two-bedroom, one-bath corner apartment offers modern improvements, private outdoor space, and off-street parking.
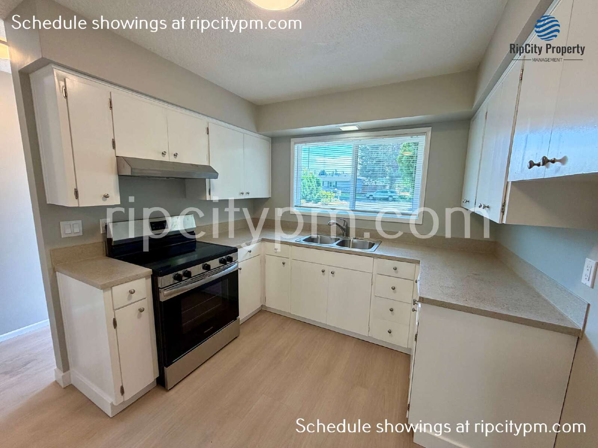
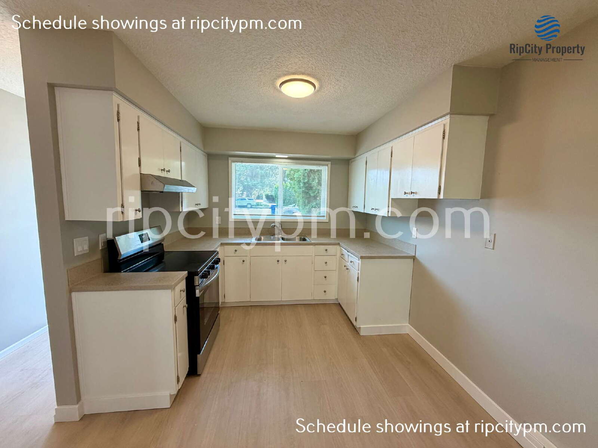
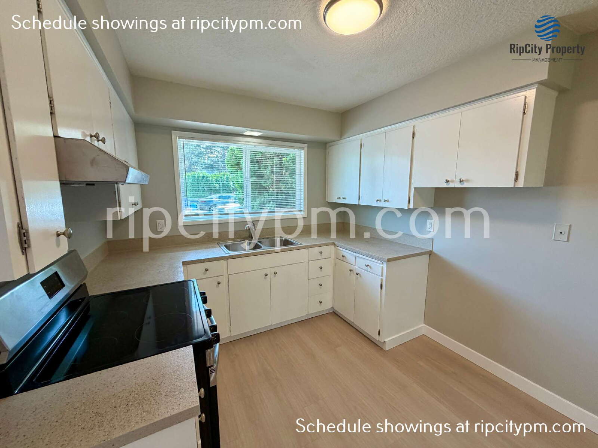
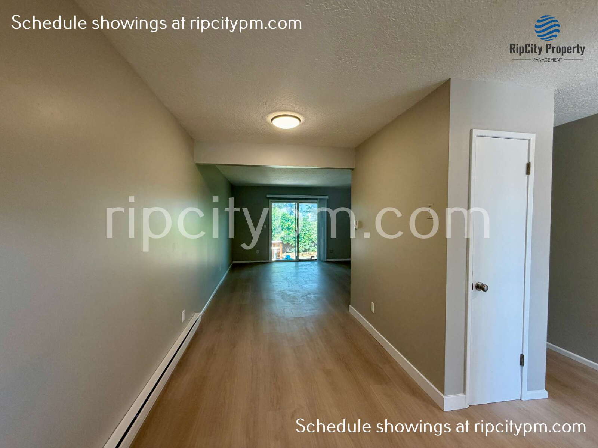
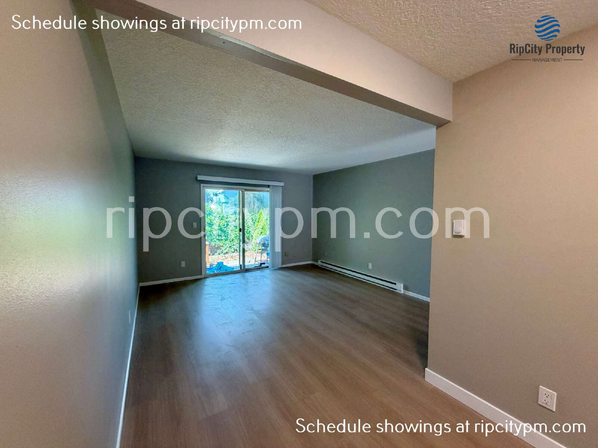
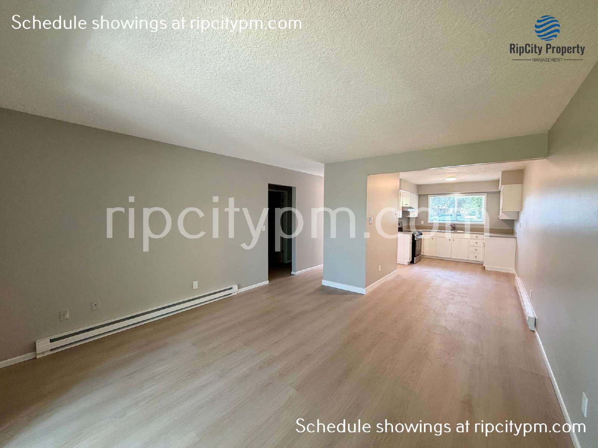
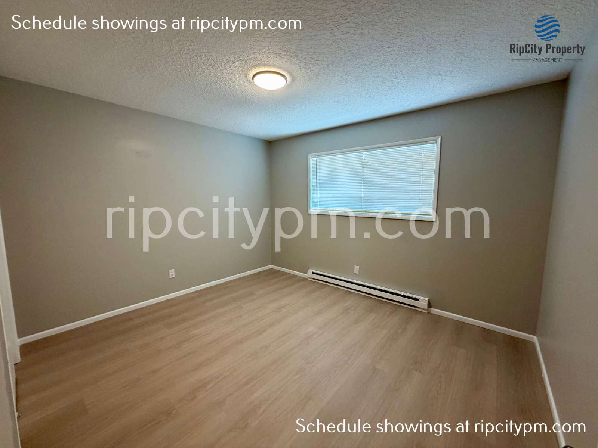
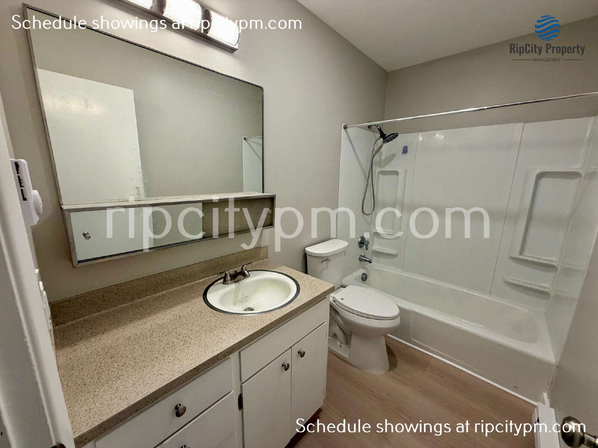
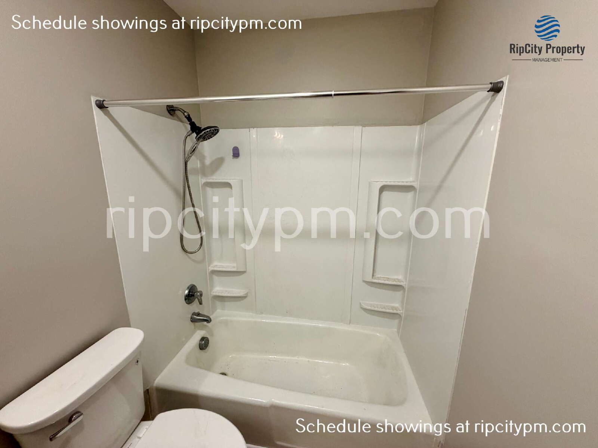
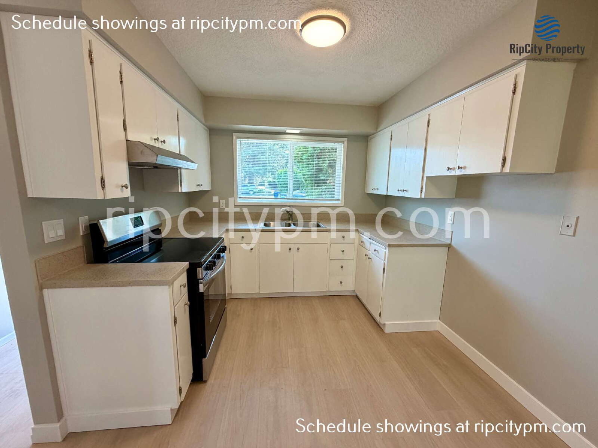
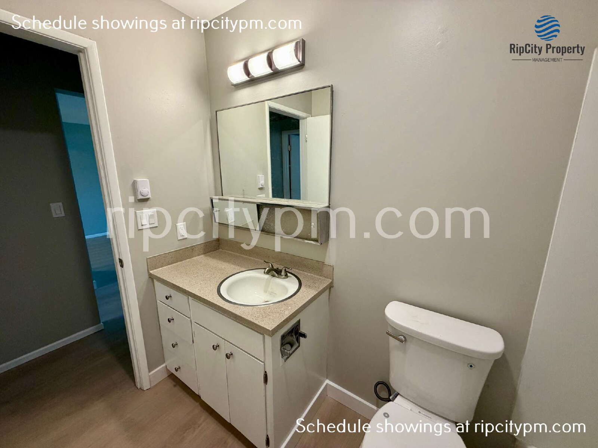
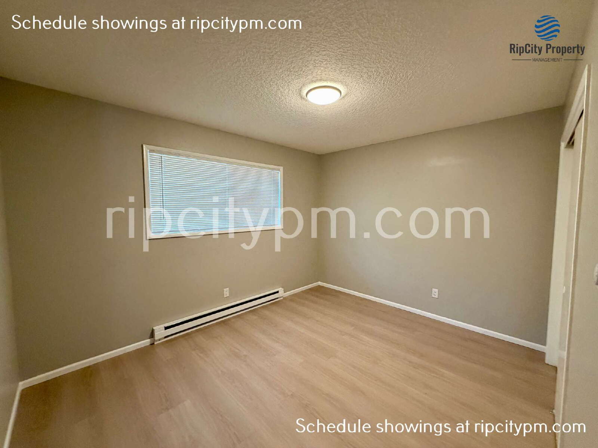
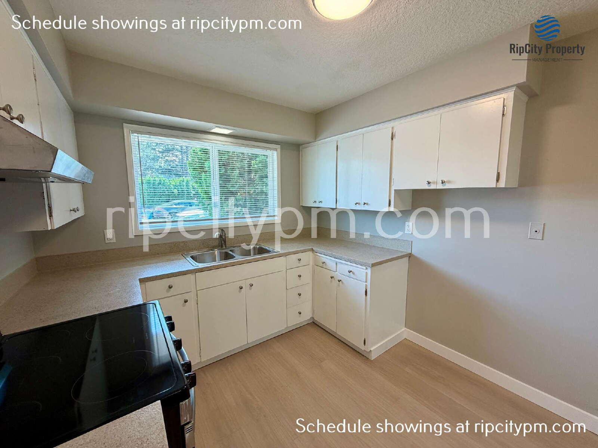
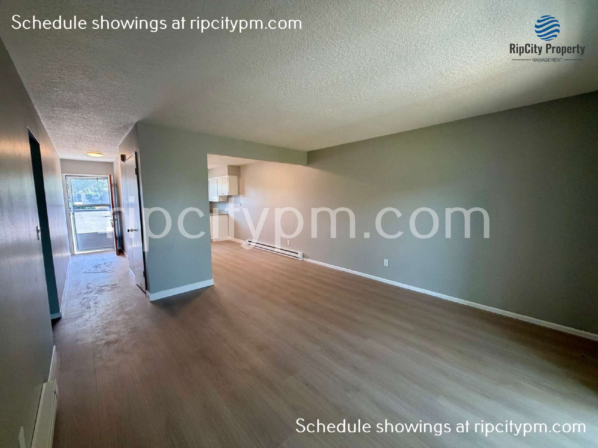
The open layout connects the kitchen, dining, and living areas, with abundant natural light from brand-new double-pane windows and a sliding glass door. Recent improvements include brand-new LVP flooring throughout the entire apartment, fresh interior paint, updated appliances, refinished countertops, new blinds, updated outlets, switches, hardware, and an updated electrical panel.
Outside, enjoy a fenced backyard with a private patio and a separate side yard accessible from the front. The apartment also includes multiple storage closets, shared basement laundry, a dedicated locking storage unit, and off-street parking.
Located directly across from North Gresham Elementary School and near North Gresham Park, with convenient access to shopping, groceries, restaurants, Downtown Gresham, Gresham Station, and public transportation. The Civic Drive MAX Station is just minutes away.
Available now. Schedule a showing or apply at ripcitypm. com.
IMPORTANT INFORMATION AND DISCLOSURES
Avoid Rental Scams: Communicate only with RipCity Property Management LLC. Applications and payments must be completed through the secure portal on our official website. We will never request payment through Venmo, Zelle, Cash App, or another cash-transfer application. We do not advertise on Craigslist or Facebook Marketplace. Please report any listing for this property found on those platforms as fraudulent.
Application Process: Applications are processed on a first-come, first-served basis once fully completed. All adults age 18 or older must apply. The application fee is $65 per adult, plus a $10 non-refundable processing fee. Pet-screening fees may apply.
Income Requirement: Total gross household income must equal at least three times the monthly rent.
Move-In Requirement: Approved applicants must take possession within two weeks of approval.
Lease Terms: 12-month lease.
Security Deposit: One to one and one-half times the monthly rent based on screening results. Conditional approval may require an additional one-half month’s rent and/or an approved co-signer.
Pets: Pets are permitted subject to owner approval. Pet rent and deposit are determined by the pet-screening score. All applicants must complete pet screening. There is no fee for applicants without pets or for assistance-animal profiles, including service animals and emotional-support animals.
Smoking Policy: Smoking is not permitted anywhere on the property.
Utilities and Services: Residents are responsible for electricity, cable, internet, and yard care. Water, sewer and garbage billed back at a flat $95 per month.
Renters Insurance: Residents must maintain at least $100,000 in personal liability coverage unless the applicable minimum-income requirements are met.
Resident Benefits Package: Available for $33.95 per month and includes credit building, identity-theft protection, HVAC filter delivery when applicable, move-in concierge services, and resident rewards. Optional pest-control coverage is available for an additional $15 per month, and optional renters-insurance coverage is available for an additional $11.95 per month.
Accessibility Statement: This unit is not an Accessible Dwelling Unit as defined by the Oregon Structural Building Code.
Additional Disclosures: Professionally managed by RipCity Property Management LLC. Information is deemed reliable but is not guaranteed. Square footage is approximate and may include finished and unfinished areas. School assignments, boundaries, and availability are subject to change.
The open layout connects the kitchen, dining, and living areas, with abundant natural light from brand-new double-pane windows and a sliding glass door. Recent improvements include brand-new LVP flooring throughout the entire apartment, fresh interior paint, updated appliances, refinished countertops, new blinds, updated outlets, switches, hardware, and an updated electrical panel.
Outside, enjoy a fenced backyard with a private patio and a separate side yard accessible from the front. The apartment also includes multiple storage closets, shared basement laundry, a dedicated locking storage unit, and off-street parking.
Located directly across from North Gresham Elementary School and near North Gresham Park, with convenient access to shopping, groceries, restaurants, Downtown Gresham, Gresham Station, and public transportation. The Civic Drive MAX Station is just minutes away.
Available now. Schedule a showing or apply at ripcitypm. com.
IMPORTANT INFORMATION AND DISCLOSURES
Avoid Rental Scams: Communicate only with RipCity Property Management LLC. Applications and payments must be completed through the secure portal on our official website. We will never request payment through Venmo, Zelle, Cash App, or another cash-transfer application. We do not advertise on Craigslist or Facebook Marketplace. Please report any listing for this property found on those platforms as fraudulent.
Application Process: Applications are processed on a first-come, first-served basis once fully completed. All adults age 18 or older must apply. The application fee is $65 per adult, plus a $10 non-refundable processing fee. Pet-screening fees may apply.
Income Requirement: Total gross household income must equal at least three times the monthly rent.
Move-In Requirement: Approved applicants must take possession within two weeks of approval.
Lease Terms: 12-month lease.
Security Deposit: One to one and one-half times the monthly rent based on screening results. Conditional approval may require an additional one-half month’s rent and/or an approved co-signer.
Pets: Pets are permitted subject to owner approval. Pet rent and deposit are determined by the pet-screening score. All applicants must complete pet screening. There is no fee for applicants without pets or for assistance-animal profiles, including service animals and emotional-support animals.
Smoking Policy: Smoking is not permitted anywhere on the property.
Utilities and Services: Residents are responsible for electricity, cable, internet, and yard care. Water, sewer and garbage billed back at a flat $95 per month.
Renters Insurance: Residents must maintain at least $100,000 in personal liability coverage unless the applicable minimum-income requirements are met.
Resident Benefits Package: Available for $33.95 per month and includes credit building, identity-theft protection, HVAC filter delivery when applicable, move-in concierge services, and resident rewards. Optional pest-control coverage is available for an additional $15 per month, and optional renters-insurance coverage is available for an additional $11.95 per month.
Accessibility Statement: This unit is not an Accessible Dwelling Unit as defined by the Oregon Structural Building Code.
Additional Disclosures: Professionally managed by RipCity Property Management LLC. Information is deemed reliable but is not guaranteed. Square footage is approximate and may include finished and unfinished areas. School assignments, boundaries, and availability are subject to change.
- Lot Size
- acres
- Included Utilities
- None
- Heat Type
- Electric
- Year Built
- 1967
Restrictions
- Pet Details
- Pets Allowed, subject to management approval. Deposit and/or pet rent may apply.
- Smoking Allowed
- No
Lease Details
- Deposit Details
- 1-1.5x Months Rent
- Lease Details
- 12 Month's
- Housing Assistance
Area Information
- Area Information
- NORTH CENTRAL
- Schools
- Gresham-Barlow SD 10J - North Gresham Elementary School / Clear Creek Middle School / Gresham High School
Parking
- Parking Type
- OffStreet
- Spaces Available
- 1
Features and Amenities
Amenities
- Blinds
- Double Pane Windows
- Electric Heat
- Patio
- Private Fenced Yard
Flooring
- Luxury Vinyl Plank
Kitchen
- Electric Stove
- Refrigerator
Outdoor
- Fence
- Lawn
- Patio
Rooms
- Dining Room
- Laundry Room
- Living Room
- Primary Bath
- Primary Bedroom