
{"pluginID":"1","url":"portland-homes-for-rent"}
11430 SW 121st Ave
Tigard, OR 97223
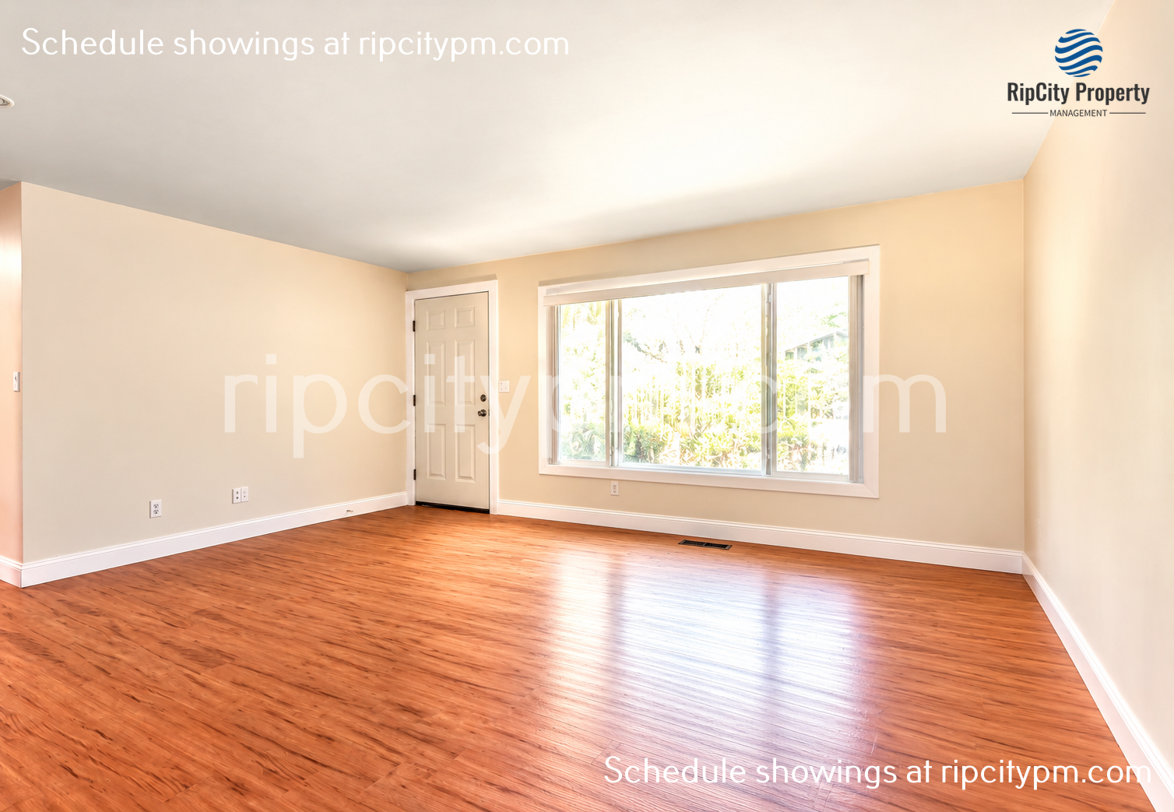
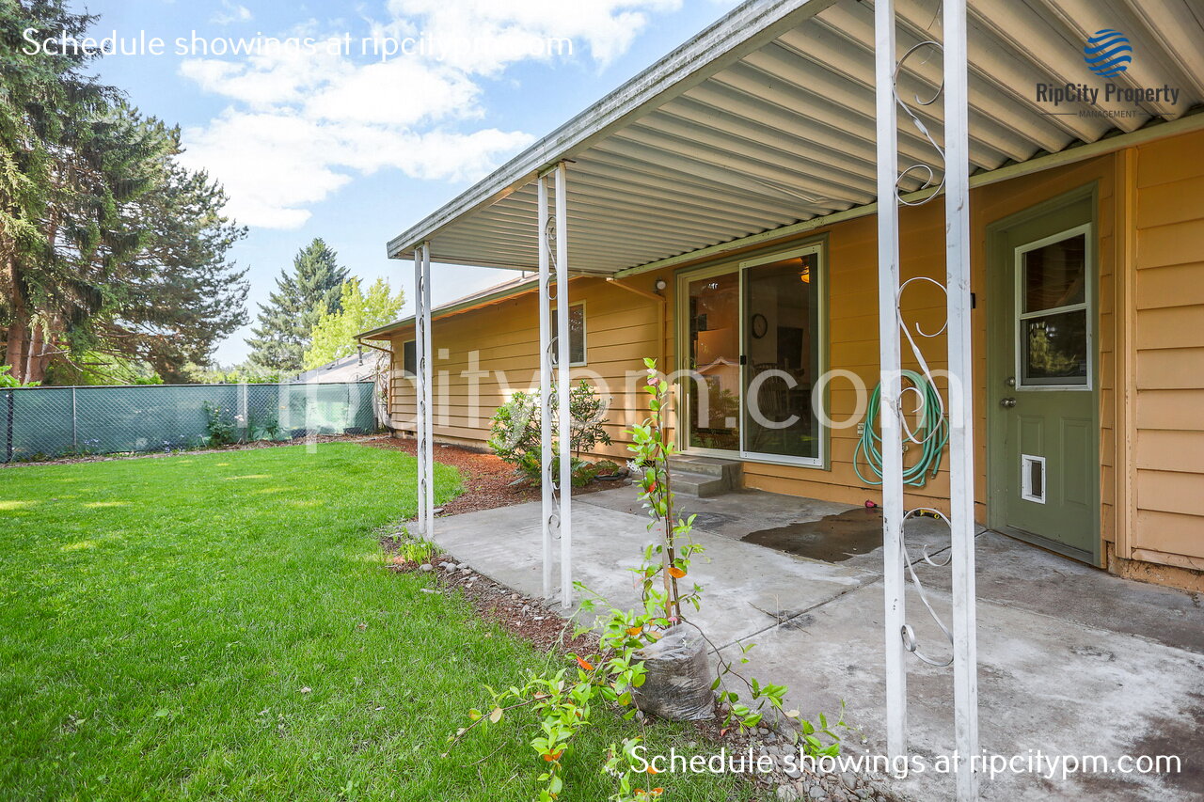
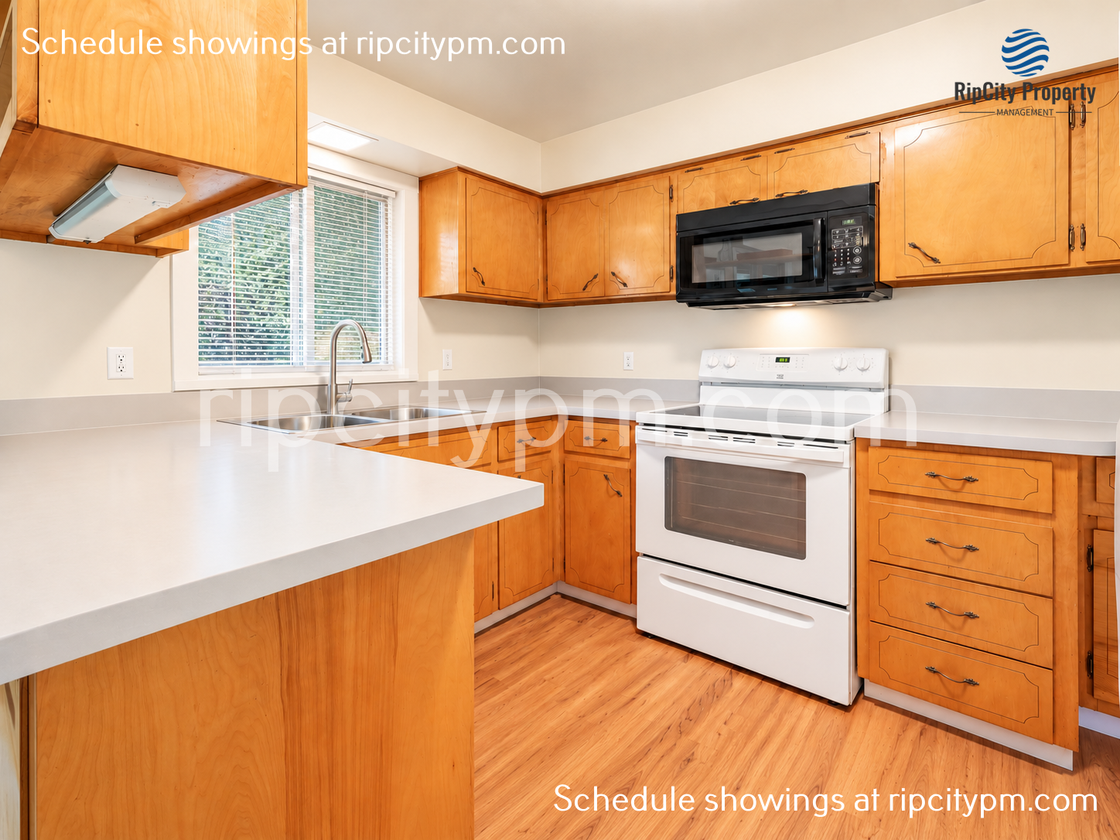
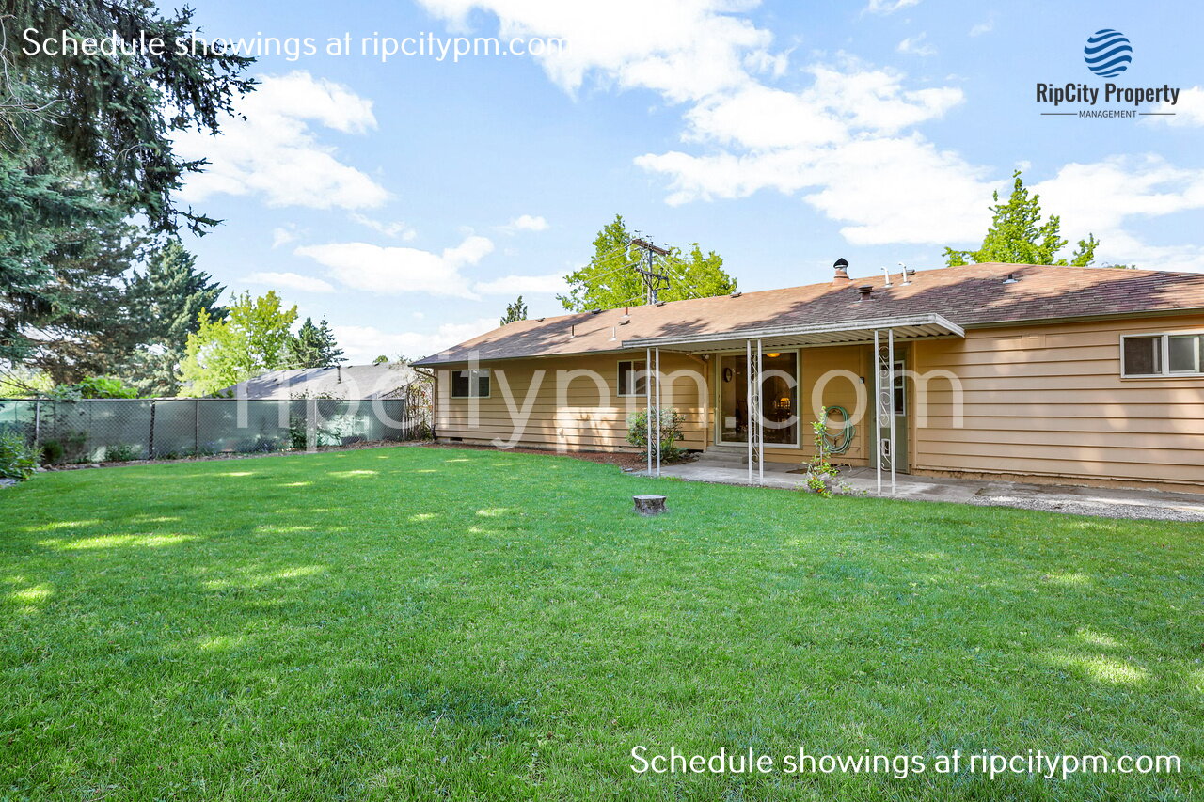
Full Gallery
Property Details
$2,295.00
USD / Month
3
Beds
1
Bath
1006
sqft
•
For Rent
Building Type:
Single Family
Deposit:
$2,295.00
Pets:
Yes
Date Available:
Immediately
Pet Type:
Dogs, Cats
Spacious 3-Bedroom Home with Huge Private Fenced Yard & Covered Patio- $2,295/month. 11430 SW 121st Ave | Tigard, OR
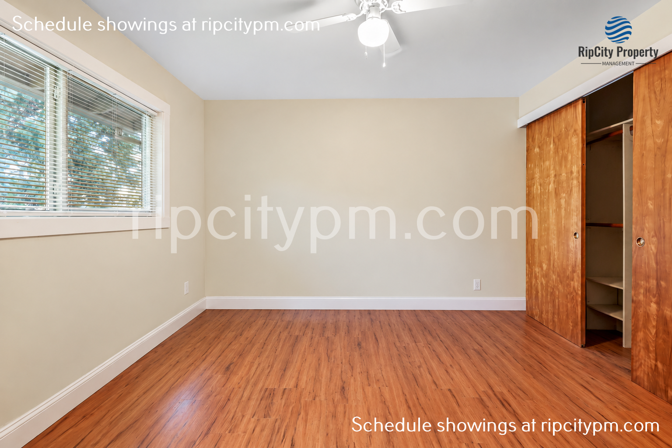
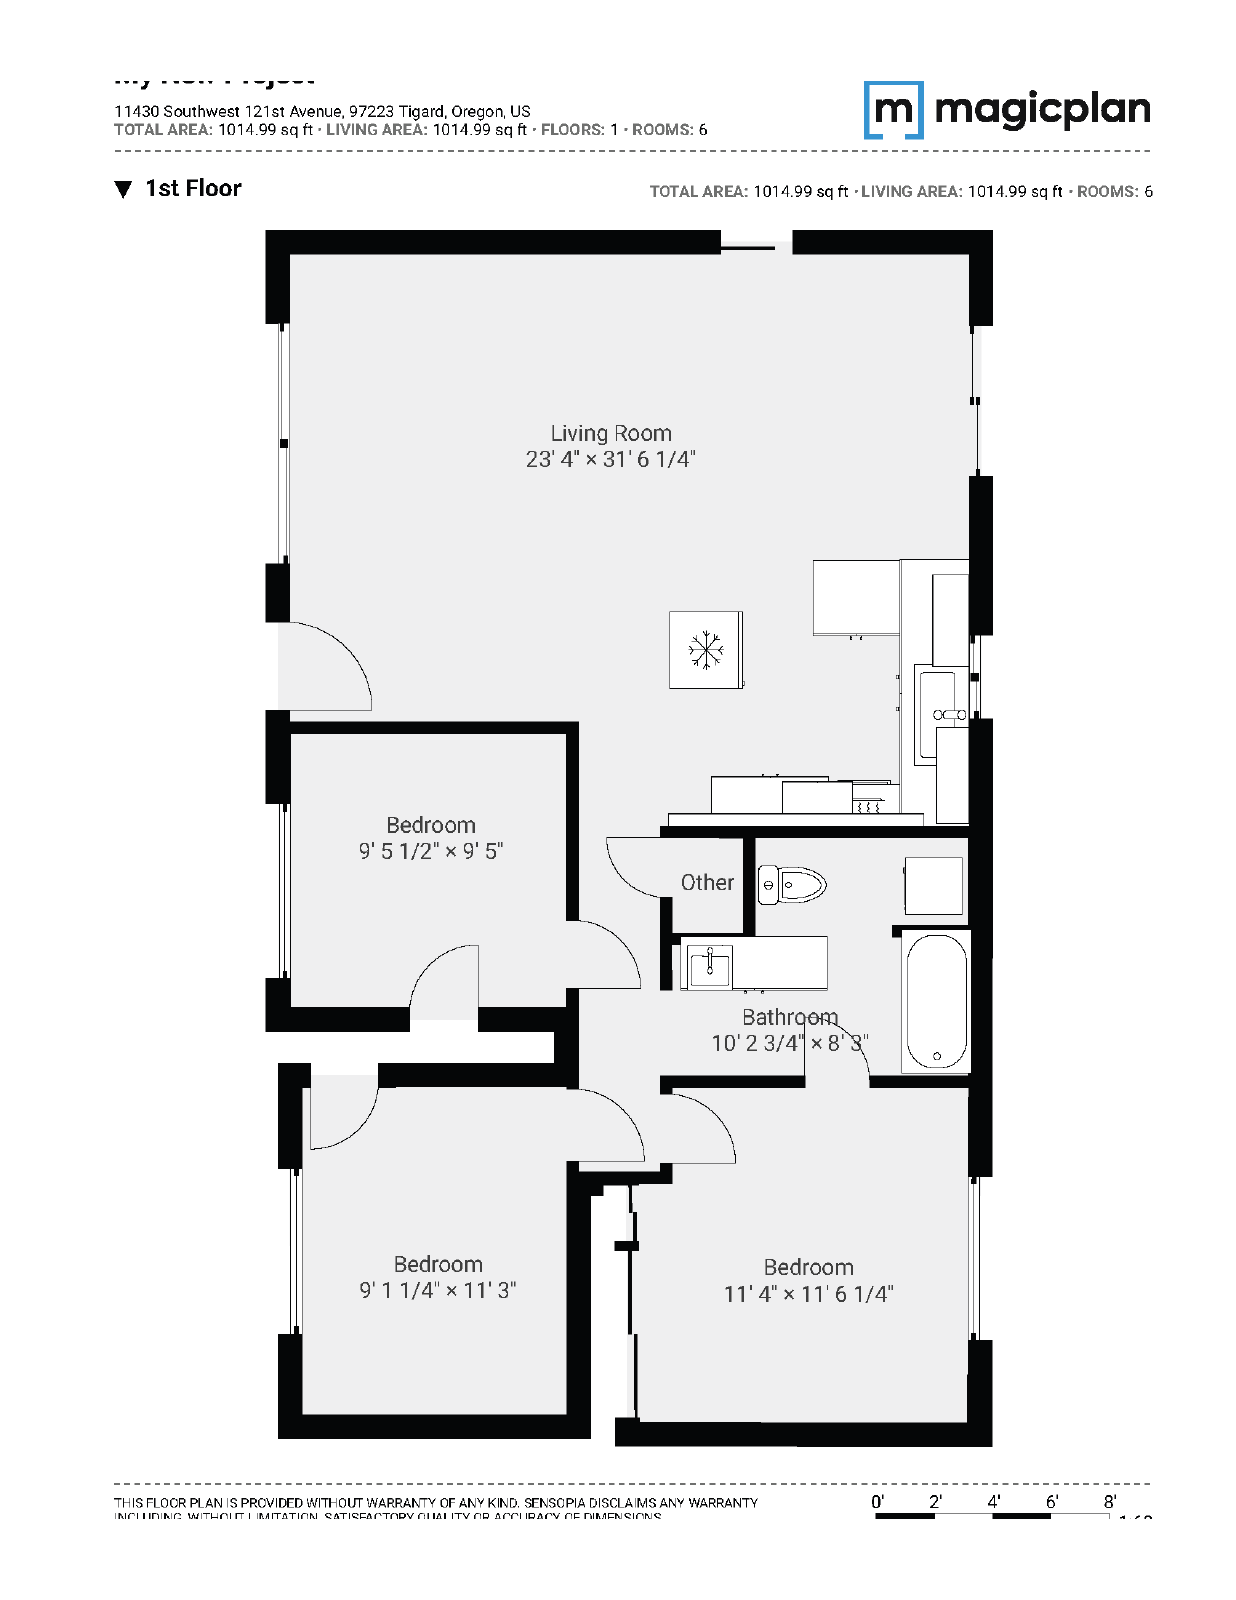
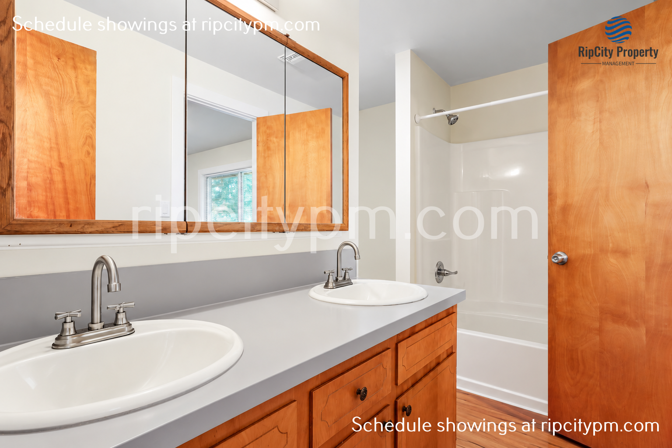
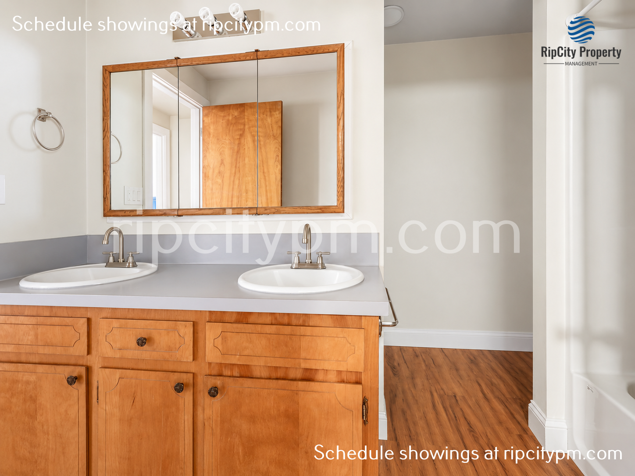
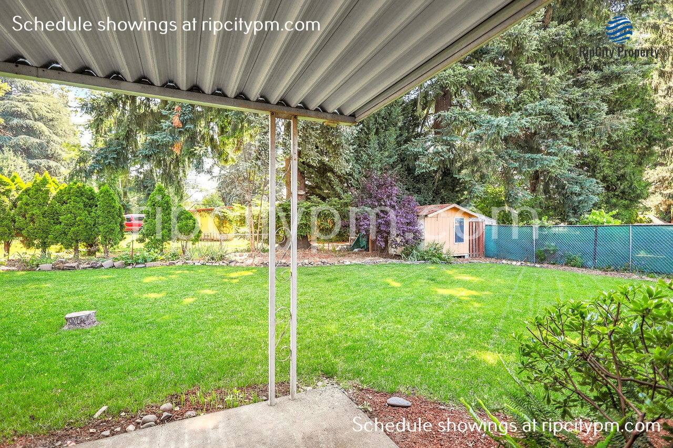
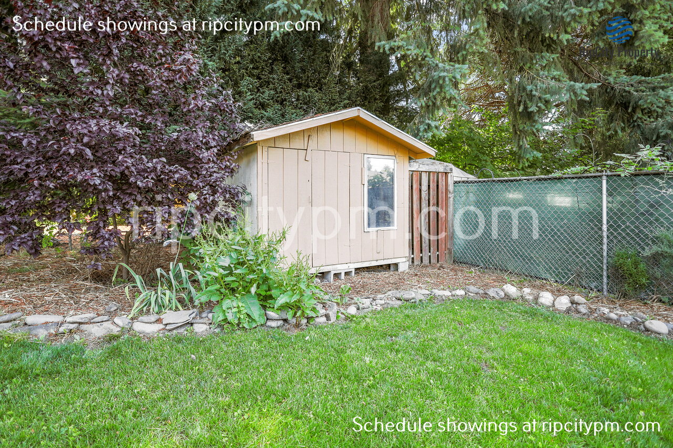
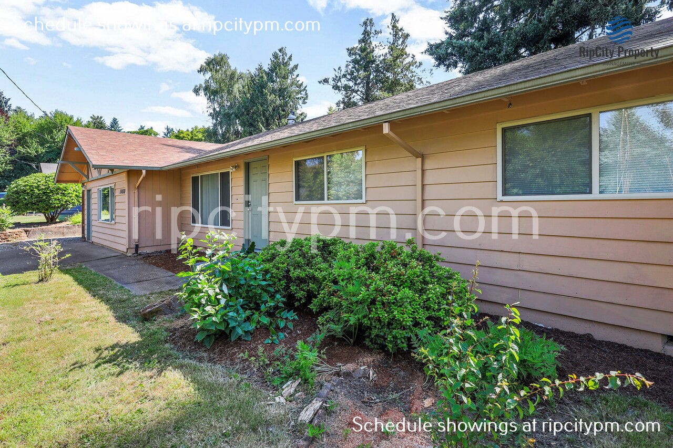
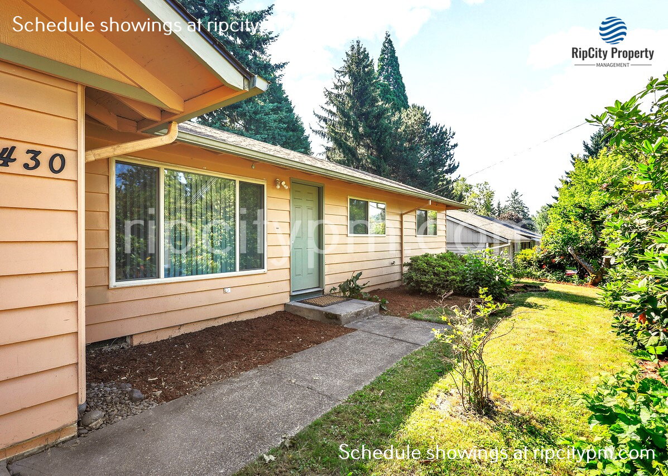
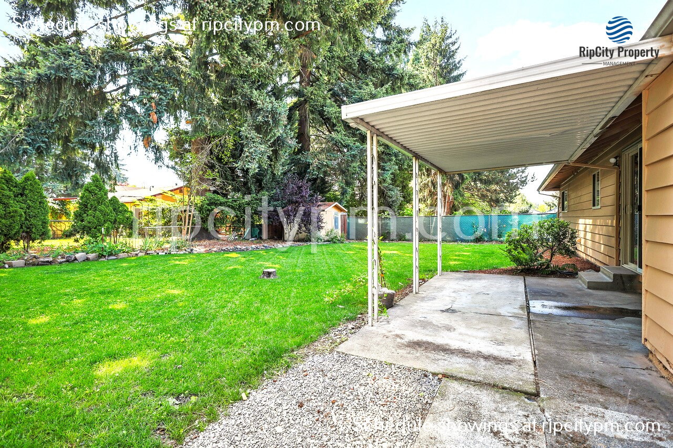
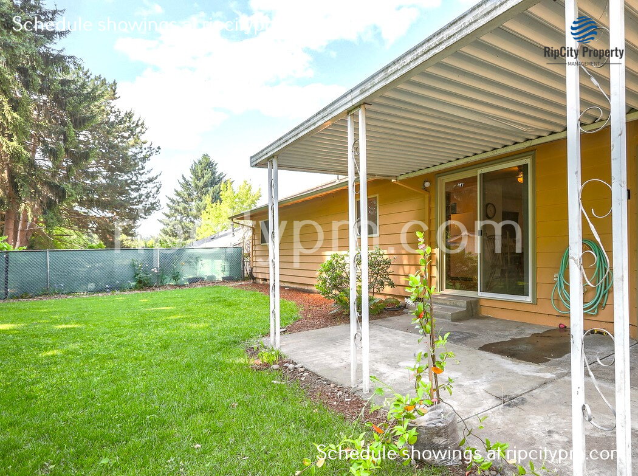
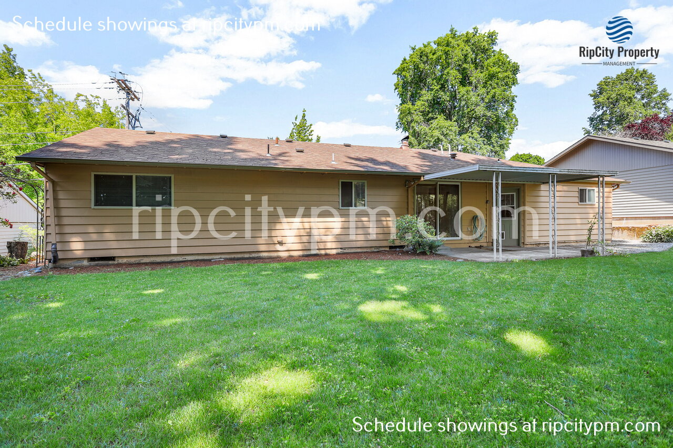
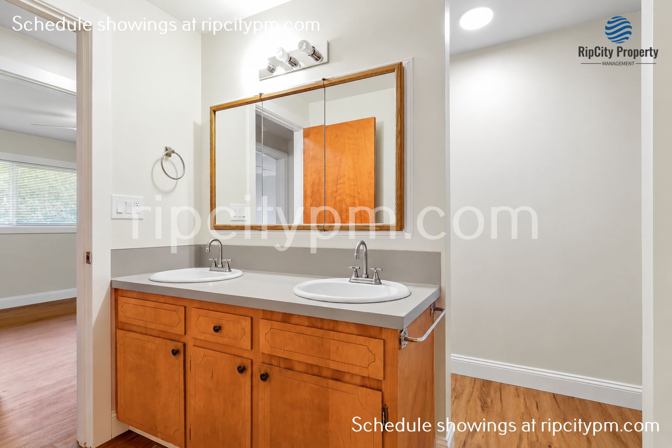
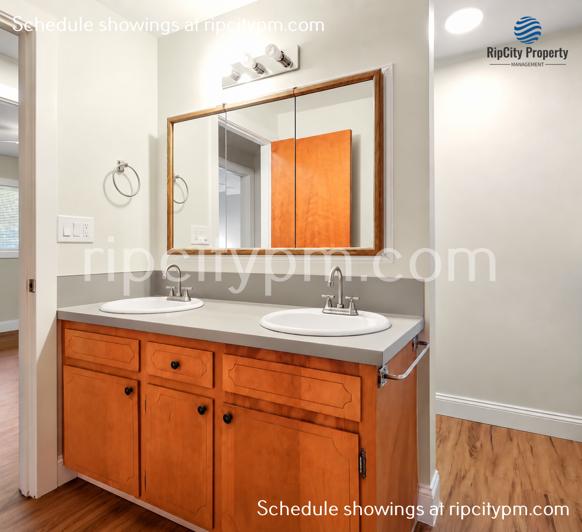
Enjoy comfortable single-level living in this inviting 3-bedroom, 1-bath home offering approximately 1,015 square feet of living space, a huge private fenced backyard, and a covered patio perfect for relaxing or entertaining year-round.
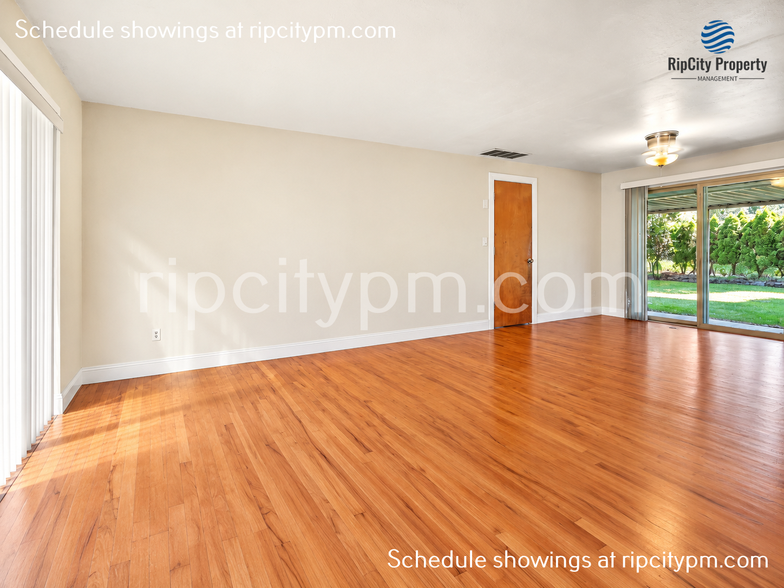
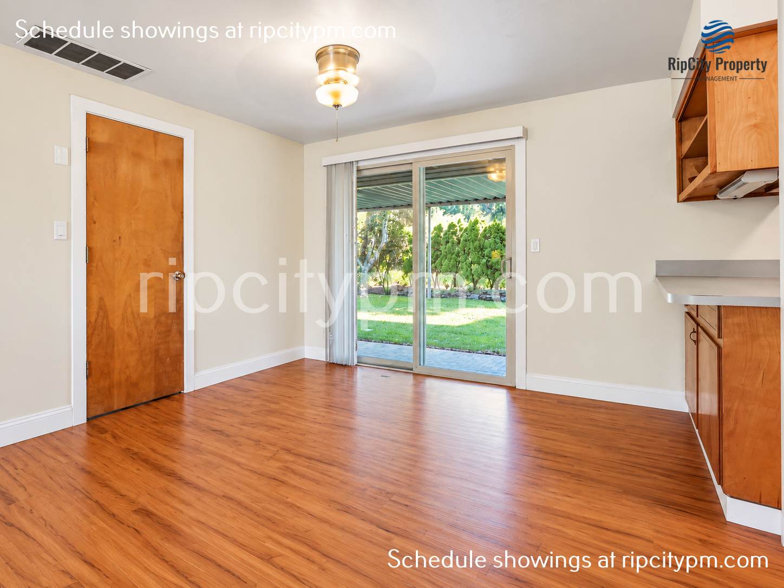
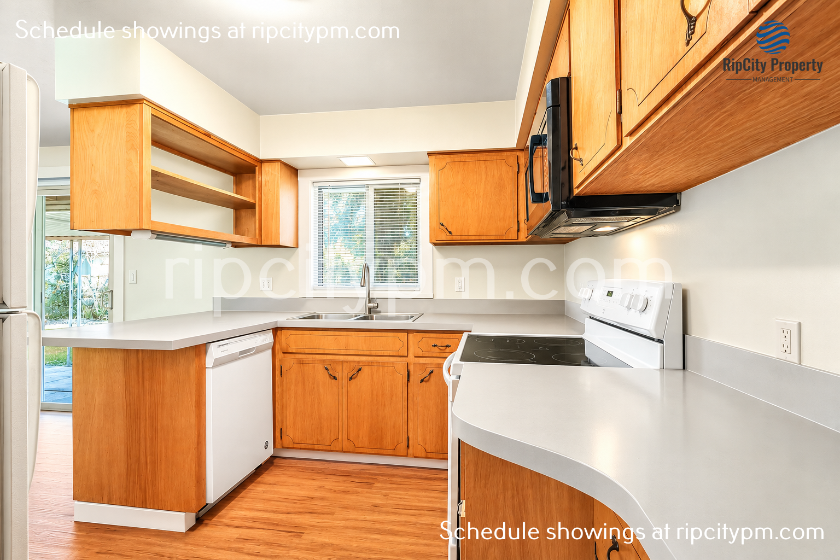
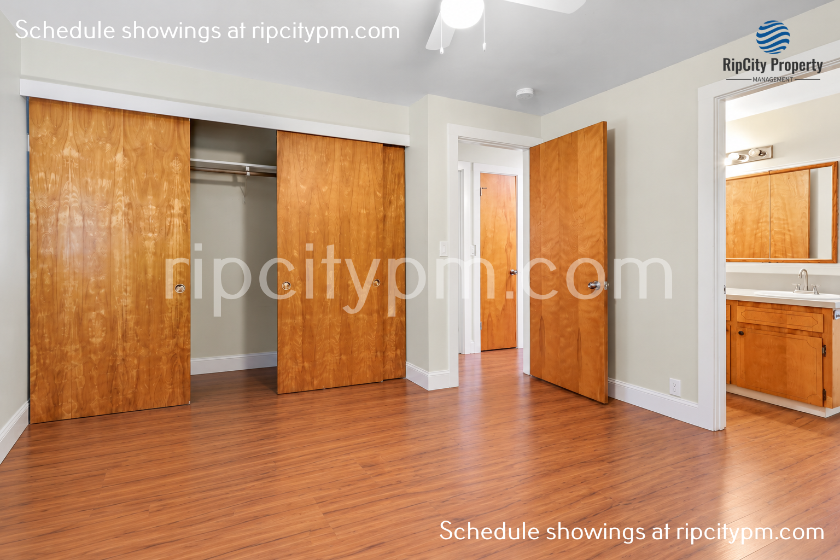
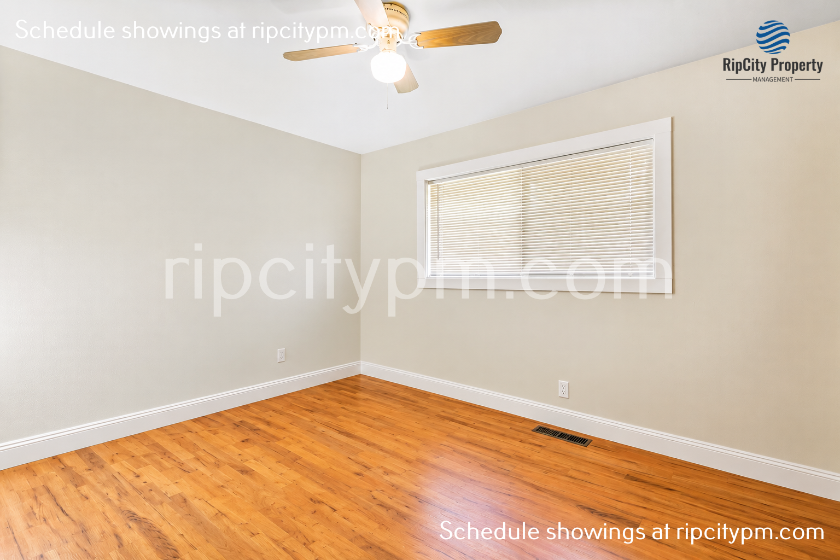
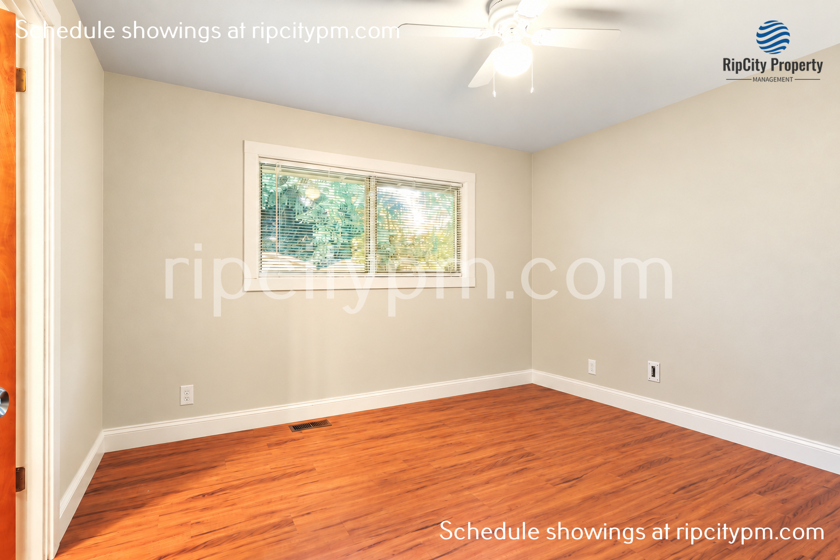
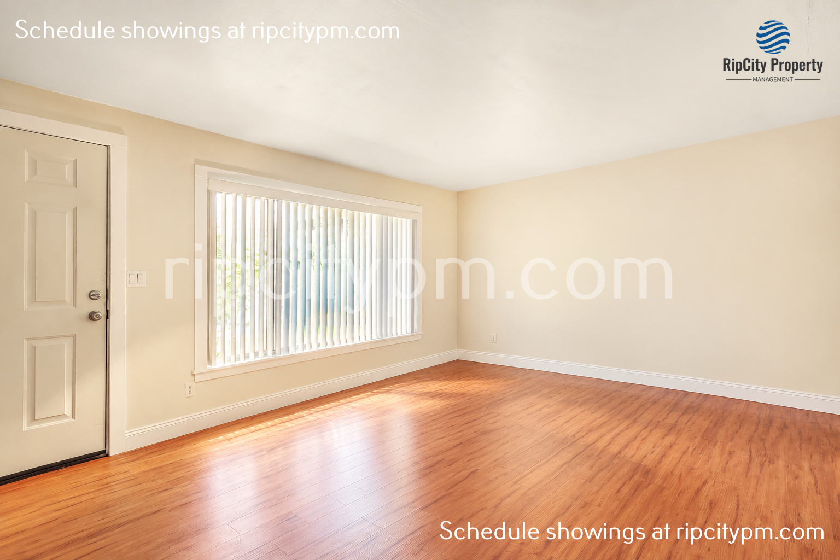
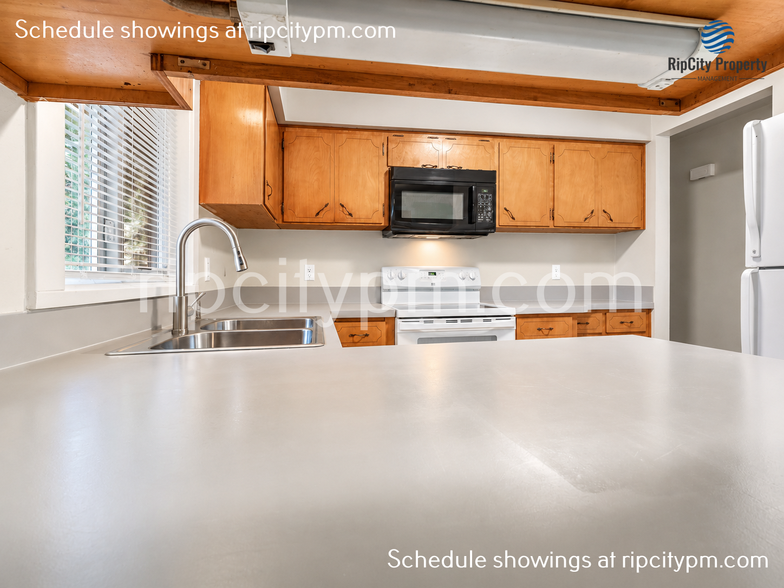
Inside, you'll find a spacious living and dining area, a functional kitchen, three comfortable bedrooms, and convenient indoor laundry. The home's practical layout makes everyday living easy, while the generous outdoor space offers room for gardening, entertaining, or enjoying time with your pets.
Property Highlights:
• 3 bedrooms, 1 bathroom
• Approximately 1,015 sq. ft.
• Convenient single-level layout
• Huge private fenced backyard
• Covered outdoor patio
• Pet-friendly
• Driveway parking
• Indoor washer and dryer available for $59/month
• Convenient location near Washington Square, shopping, restaurants, parks, and Highway 217
Additional Information:
The property includes a completely separate apartment with its own independent entrance and living space. There are no shared interior living areas.
Utilities are billed according to the property's shared utility arrangement, with details provided before lease signing.
Schedule a showing today at ripcitypm. com and discover the comfort, privacy, and outdoor space this home offers! All showings are secure self-guided tours with identity verification required.
Please read the full listing and review rental criteria on our website before applying.
IMPORTANT INFORMATION & DISCLOSURES
Leasing Disclosure: Leasing services are being provided by RipCity Property Management LLC. Ongoing management of the property will be handled directly by the property owner using their own team and systems.
Avoid Scams: For your safety, communicate only with RipCity Property Management LLC. Applications and payments must be completed through our secure online portal on our official website. We will never request funds via cash apps such as Venmo or Zelle. We do not advertise on Craigslist or Facebook Marketplace. If you see this listing on those platforms, please report it as fraudulent.
Application Process: First come, first served. Applications must be fully completed before processing. $65 application fee per adult plus $10 non-refundable processing fee. All adults 18 and over must apply. Pet screening fees may apply
Income Requirement: Total household income must be at least 3x the monthly rent
Move-In Requirement: Approved applicants must take possession within two weeks of approval
Lease Terms: 12-month lease
Security Deposit: 1x to 1.5x monthly rent based on screening results. Conditional approvals may require an additional half month’s rent and or co-signer
Pets: Pets allowed subject to owner approval. Pet rent and deposit determined by pet screening score. All applicants must complete pet screening. No fee for no-pet or ESA/service animals
Smoking Policy: No smoking permitted on the property
Renters Insurance: Minimum $100,000 liability coverage required unless minimum income requirements are met
Accessibility Statement: This unit is not an Accessible Dwelling Unit per Oregon Structural Building Code
Additional Disclosures: Information deemed reliable but not guaranteed. Square footage is approximate and may include finished and unfinished areas. School availability subject to change.
- Lot Size
- acres
- Included Utilities
- None
- Year Built
- 1966
Restrictions
- Pet Details
- Petscreening and owner approval required. Additional pet rent will apply.
- Smoking Allowed
- No
Lease Details
- Deposit Details
- 1-1.5x Months Rent
- Lease Details
- 12 Month's
- Housing Assistance
Area Information
- Area Information
- Tigard-Washington County
- Schools
- Tigard-Tualatin SD 23J - Mary Woodward Elementary School / Thomas R Fowler Middle School / Tigard High School
Parking
- Parking Type
- OffStreet
- Spaces Available
- 2
Features and Amenities
Amenities
- Blinds
- Ceiling Fan
- Double Pane Windows
- Patio
- Private Fenced Yard
- Scenic View
- Storage
- Washer Dryer Hookups
Flooring
- Laminate
Kitchen
- Dishwasher
- Electric Stove
- Microwave
- Refrigerator
Outdoor
- Fence
- Landscaping
- Lawn
- Patio
Rooms
- Dining Room
- Living Room
- Primary Bedroom